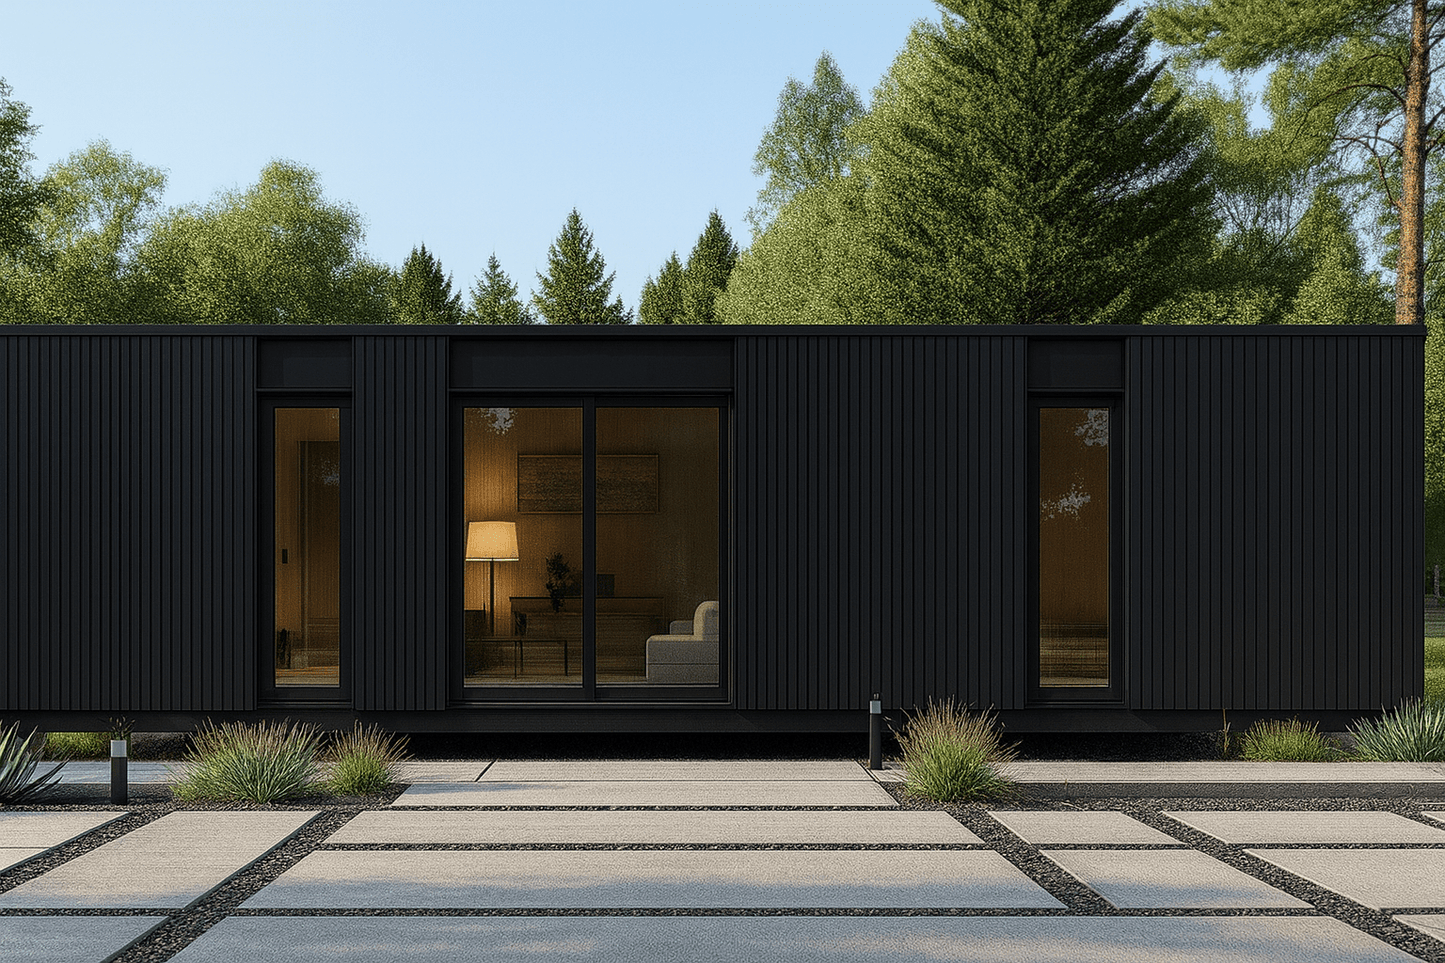


Clad 40FT Container Home
Clad 40FT Container Home
Regular price
$66,721.00 USD
Regular price
Sale price
$66,721.00 USD
Unit price
per
Shipping calculated at checkout.
Couldn't load pickup availability

The Clad Collection
Step into a new era of container living where bold, modern lines meet sun-filled sanctuary. Each Clad model is wrapped in sleek architectural panels that deliver a crisp, contemporary façade while shielding you from the elements. Inside, smart-home technology works invisibly in the background—voice-activated lighting, app-controlled climate, and integrated security—so comfort is always one tap (or word) away.
You may select the design that best suits your needs: Clad 10 or Clad 5.
Our designers have choreographed every surface to celebrate natural light: expansive Low-E windows, thoughtfully positioned clerestory glazing, and optional skylights bathe your living spaces in a warm, inviting glow throughout the day. Premium finishes—think matte-black fixtures, sustainably sourced hardwoods, and stone-inspired countertops—create a refined canvas that you can make uniquely yours.
Highlights at a glance
Sleek exterior cladding in customizable colors & textures
Home ecosystem (lighting, HVAC, security, and energy monitoring)
Energy-efficient envelope for year-round comfort and lower utility costs
No two families are alike—that’s why every floor plan is tailored. After your reservation, we design a custom plan that’s built around you.
Dimensions
Overall Size: 40 ft (L) × 8 ft (W)
Interior Space: 300 sq ft
Exterior Footprint: 320 sq ft
Structural Engineering
Structural Engineering
Storm-Rated: 150MPH wind resistance for coastal or high-wind commercial zones.
Energy Efficient: R-30 insulation significantly lowers monthly utility overhead for both homeowners and businesses.
Move-in ready with essential appliances included.
Insulated for year-round comfort and sustainability.
The Utility Core
The Utility Core
Endless Hot Water: Rinnai Tankless Water Heater (Wall-mounted to save interior space).
Climate Control: Dual-zone High-Efficiency Mini-Split HVAC.
Plumbing Spine: Zurn PEX Systems (Freeze-resistant and vibration-proof).
Power Ready: 400A Electrical Panel (Solar-ready/EV-ready).
Delivery & Logistics
Delivery & Logistics
Transport: Wrapped and delivered via specialized flatbed.
On-Site Set: Professional crane-stacking service (typically 1–2 days).
Site Requirements: Compatible with concrete pier, slab, or helical pile foundations.
Global Ready: Designed for rapid deployment to almost any site with truck access.
The "14-Week Build" Guarantee
The "14-Week Build" Guarantee
Highlight your speed advantage over traditional contractors.
- Week 1-2: Floor plan finalization & engineering.
- Week 3-10: Off-site fabrication in a climate-controlled facility.
- Week 11-13: Interior finishing and utility testing.
- Week 14: Quality Control & Shipment.
FLOOR PLAN
FLOOR PLAN