Skip to product information

Container Kitchens

Container Kitchens

Configurations: 20' Essential
Regular price $74,900.00 USD
Regular price Sale price $74,900.00 USD
Sale Sold out
Shipping calculated at checkout.
Acorn Finance apply and get affordable payment options from multiple lenders

DISCOVER MORE ABOUT OUR COMMERCIAL KITCHENS

Explore our brochures for an in-depth look at available kitchen configurations, commercial features, equipment options, and customization possibilities.

EXPLORE OUR CAFÉ & KITCHEN BROCHURE

EXPLORE THE KOZZI SPACE COMMERCIAL BROCHURE


20FT & 40FT COMMERCIAL CONTAINER KITCHENS

BOLD ARCHITECTURE. SMARTER OPERATIONS. PLUG-AND-PLAY CONVENIENCE.

Need a professional commercial kitchen without the expense, delays, and complexity of building from scratch?

Whether you're launching a food business, expanding restaurant operations, or adding kitchen capacity to an existing property, creating the right space can be one of your biggest challenges.

The KOZZI Space Commercial Kitchen Collection offers a smarter solution. Our beautifully designed, factory-built kitchens combine striking modern architecture, efficient commercial layouts, and professional-grade functionality to help bring your culinary vision to life.

With essential systems installed before delivery, our plug-and-play kitchens help simplify construction so you can focus on what matters most — serving your customers and growing your business.

TWO SIZES. MORE ROOM TO GROW.

  • 20FT Commercial Kitchen | 160 SF — A compact, efficient solution for takeout concepts, catering preparation, and specialty food operations.
  • 40FT Commercial Kitchen | 320 SF — Expanded cooking and preparation space for growing restaurants, additional equipment, and higher-volume operations.

DESIGNED TO STAND OUT. BUILT TO PERFORM.

  • Eye-catching modern architecture with customizable premium exterior finishes
  • Smart commercial kitchen layouts designed for efficient daily operations
  • Factory-installed plumbing, electrical systems, and LED lighting
  • Commercial-grade flooring and durable, easy-to-clean interiors
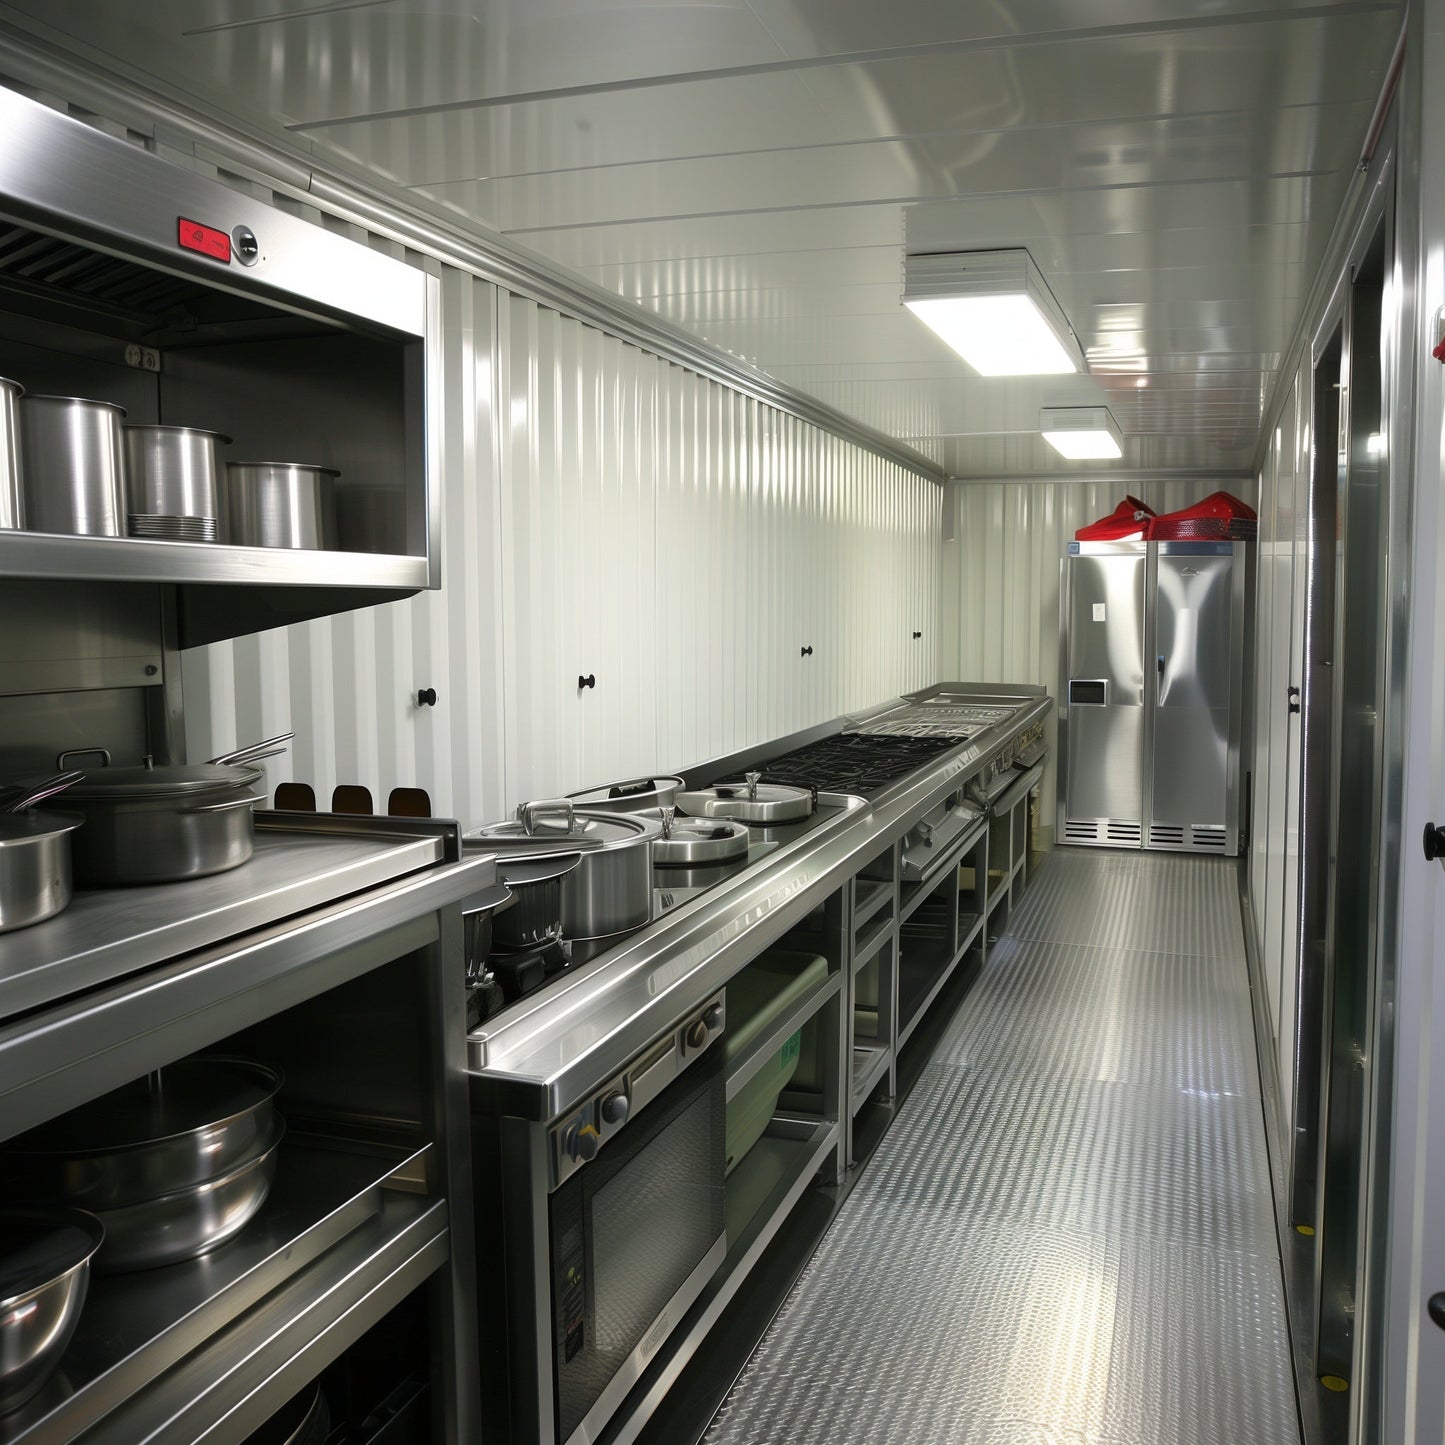
  • Stainless steel prep stations and commercial sinks
  • Customizable cooking equipment, refrigeration, and storage options
  • Commercial exhaust hoods, ventilation, and fire suppression options
  • Fully finished, plug-and-play construction ready for site utility connections

YOUR KITCHEN. YOUR BUSINESS. YOUR NEXT BIG OPPORTUNITY.

Why let limited kitchen space or a complicated construction project hold your business back?

From your first commercial kitchen to your next expansion, KOZZI Space delivers modern, functional spaces designed to help your business move forward.

Less Construction. Smarter Design. More Business Possibilities.

Features and equipment vary by model and configuration. Site preparation, permitting, final utility connections, health department approvals, and applicable inspections are required before operation.

Structural Engineering

Storm-Rated: 150MPH wind resistance for coastal or high-wind commercial zones.

Energy Efficient: R-30 insulation significantly lowers monthly utility overhead for both homeowners and businesses.

Move-in ready with essential appliances included.

Insulated for year-round comfort and sustainability.

The Utility Core

Endless Hot Water: Rinnai Tankless Water Heater (Wall-mounted to save interior space).

Climate Control: Dual-zone High-Efficiency Mini-Split HVAC.

Plumbing Spine: Zurn PEX Systems (Freeze-resistant and vibration-proof).

Power Ready: 400A Electrical Panel (Solar-ready/EV-ready).

Delivery & Logistics

Transport: Wrapped and delivered via specialized flatbed.

On-Site Set: Professional crane-stacking service (typically 1–2 days).

Site Requirements: Compatible with concrete pier, slab, or helical pile foundations.

Global Ready: Designed for rapid deployment to almost any site with truck access.

The "14-Week Build" Guarantee

Highlight your speed advantage over traditional contractors.

  • Week 1-2: Floor plan finalization & engineering.
  • Week 3-10: Off-site fabrication in a climate-controlled facility.
  • Week 11-13: Interior finishing and utility testing.
  • Week 14: Quality Control & Shipment.

FLOOR PLAN

View full details

FAQ's

Does the unit come with a bathroom?

Yes- each unit includes a fully equipped bathroom (sink, counter, cabinets) so its ready for business use.

Is electrical, plumbing, and HVAC included?

Yes- all units come with pre-installed electrical and plumbing system plus a split HVAC system for heating and cooling.


How long does a build—from design to delivery take?

Delivery is free. The only extra charge would be if a crane is needed to place and position the container on-site.

How many stations fit inside?

A 20 FT unit fits 2-3 chairs, while a 40 FT unit fits 4-6 chairs plus reception space. Layouts can be customized.


Can the layout and design be customized?

Yes- you can choose flooring, wall finishes, lighting, branding, signage, and interior layout to match your business aesthetic.

Do I need permits to operate it?

Yes- local business, zoning, and health permits are required, but the unit is built to meet commercial standards and can be ADA compliant.